Best Price Guarantee — find it cheaper anywhere and we will match or beat it, plus earn 5% Roam Rewards on every direct stay.Best Price Guarantee — we'll match or beat any price.How it works
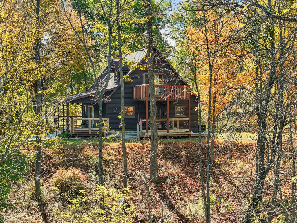
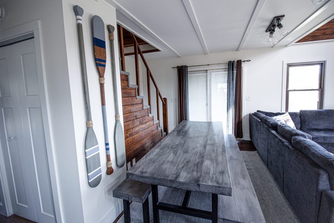
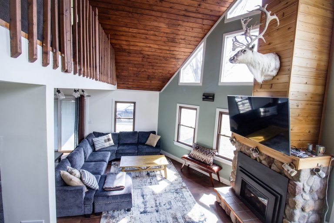
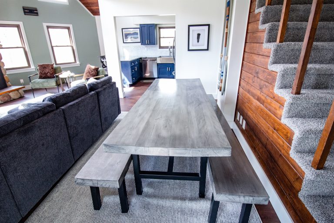
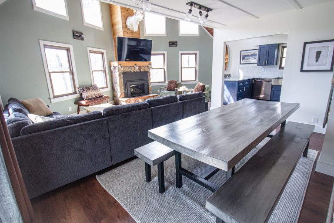
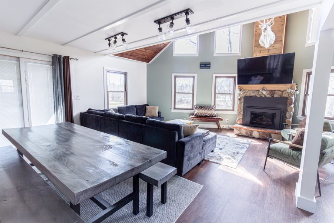
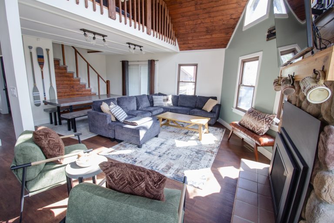
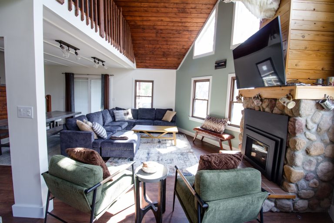
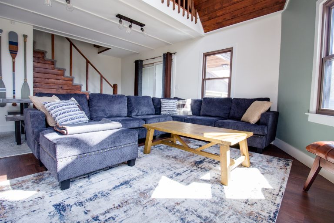
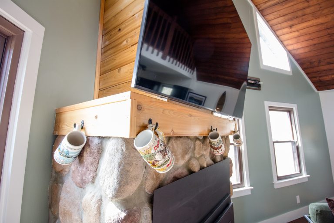
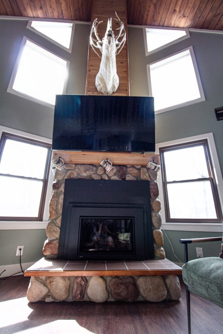
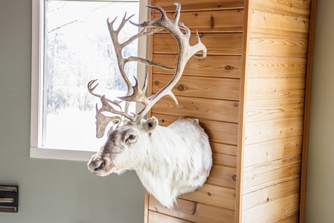
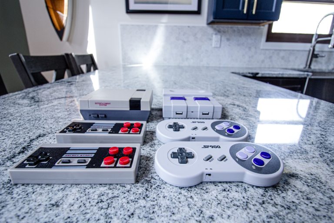
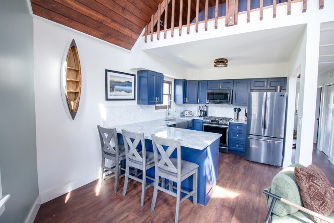
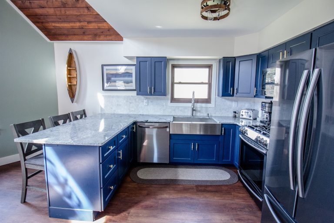
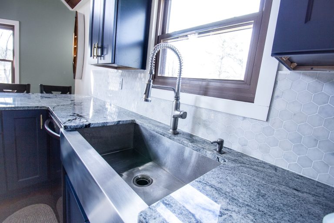
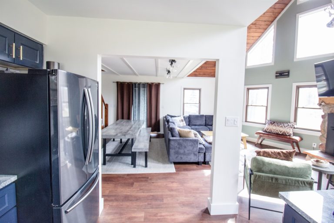
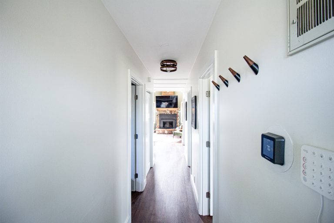
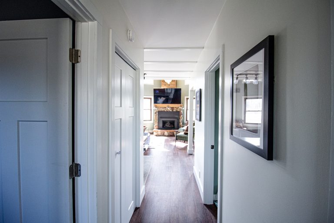
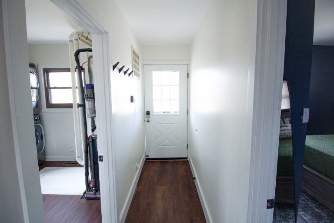
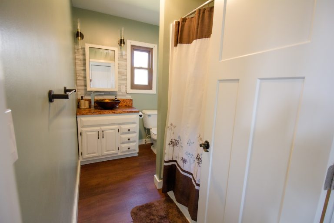
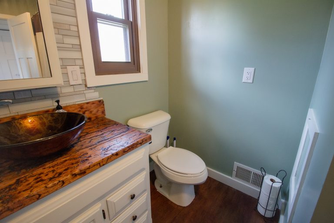
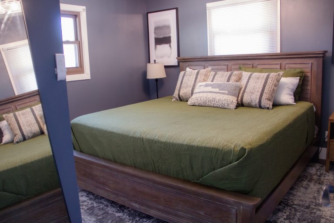
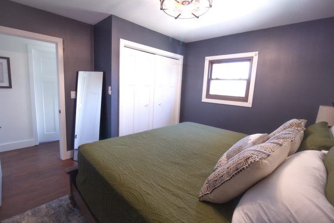
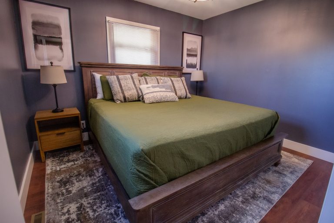
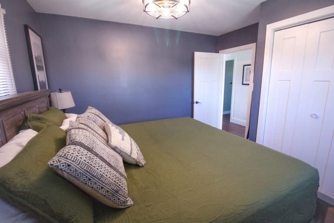
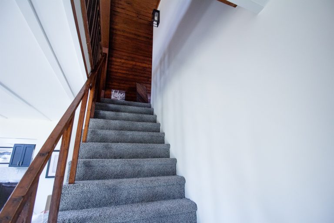
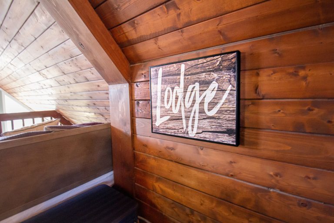
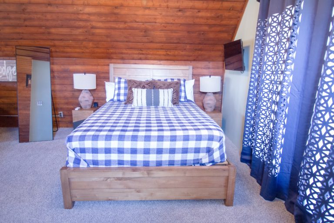
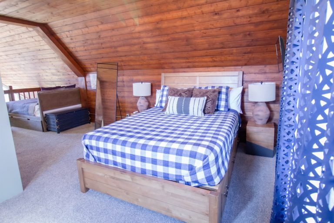
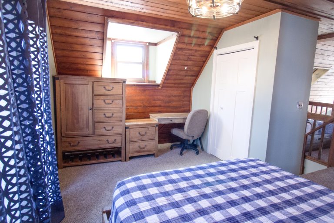
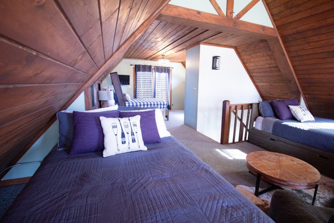
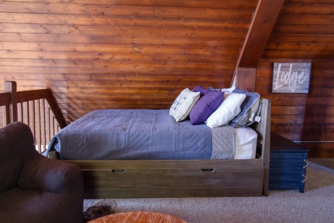
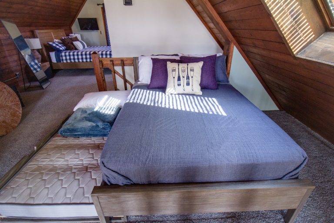
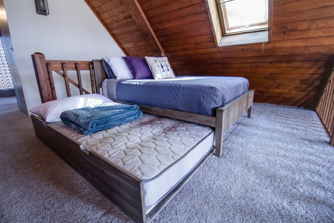
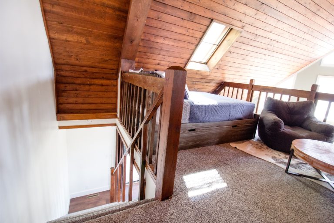
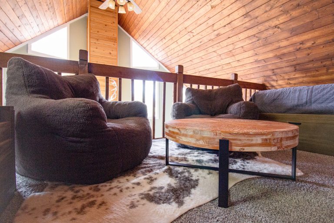
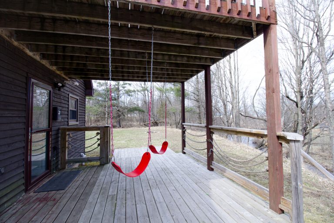
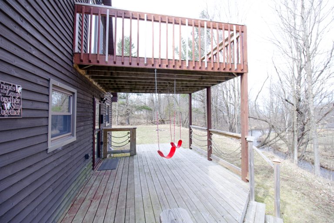
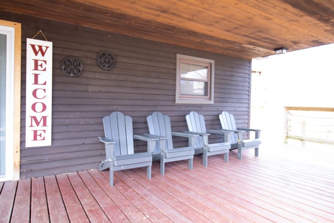
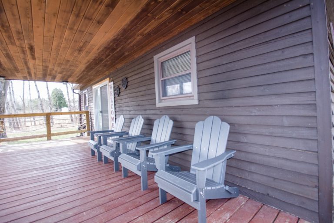
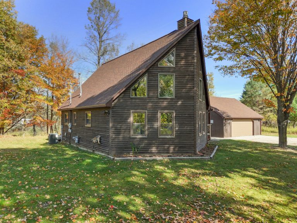
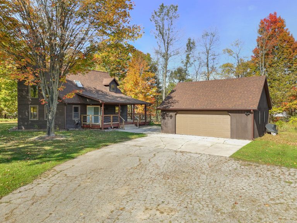
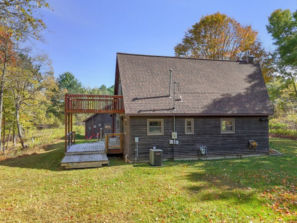
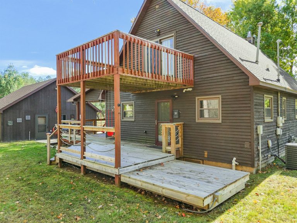
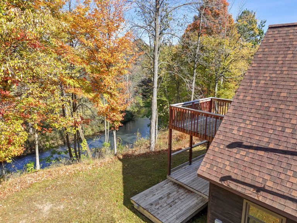
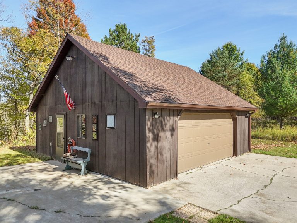
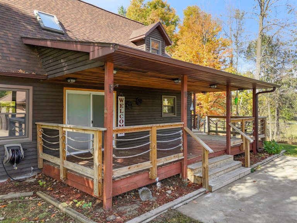
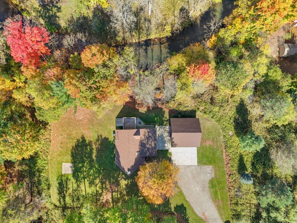
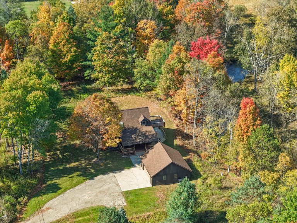
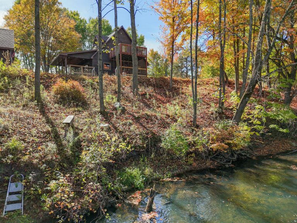
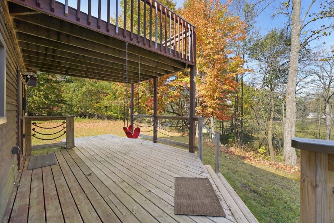
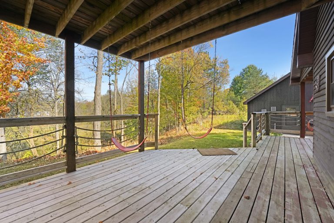
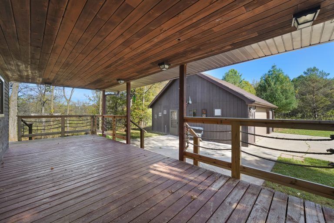
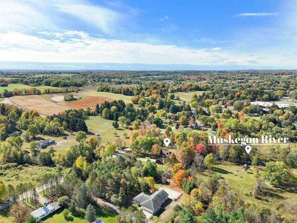
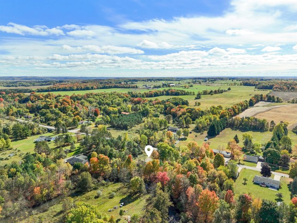
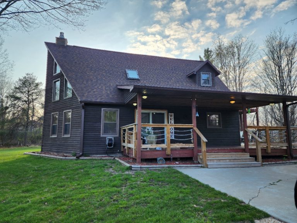
The cabin's gray exterior and covered deck are framed by colorful autumn trees, seen from the wooded slope in front of the property.Decorative oars hang on the wall near the entryway, close to the dining table, wood staircase, and sectional sofa in the open living space.A promotional product photo announces that the cabin now has a hot tub, showing the exact make and model recently installed on-site.The two-story great room shows the open loft railing above a sectional sofa, stone fireplace, TV, and a mounted caribou head near the window.A carpeted staircase along a wood-planked accent wall climbs to the loft, with the kitchen and dining area visible from the landing below.The dining table looks across the open living room toward the stone fireplace, TV, and a mounted deer head beneath the vaulted ceiling.A long dining table with bench seating sits near the sectional sofa, sliding glass doors, and stone fireplace in the cabin's main living space.The open living and dining area shows a sectional sofa, dining table, staircase, and stone fireplace beneath the cabin's vaulted wood-planked ceiling.The great room's vaulted, wood-planked ceiling rises over a stone fireplace, TV, sectional sofa, and green accent chairs, with the loft visible above.A gray sectional sofa and coffee table sit on a patterned rug near the cabin's wood staircase leading up to the loft, with kayak paddles mounted nearby.Collectible beer steins hang from a wood mantel shelf above the stone fireplace, with the loft railing visible in the background.A row of decorative beer steins hangs from hooks along a wood mantel above the stone fireplace, overlooking the living room seating.A floor-to-ceiling stone fireplace anchors the living room, topped with a wall-mounted TV and an antlered animal mount beneath the wood ceiling.A large mounted caribou head with antlers hangs on a wood-paneled wall beside a window, part of the cabin's rustic decor.Retro-style NES and SNES game console replicas with controllers sit out on the kitchen island counter, ready for guests to play.A granite-topped island with three upholstered stools serves as a breakfast bar beneath the cabin's vaulted, wood-planked ceiling.The kitchen features navy cabinetry, stainless appliances, and a marble-look island with bar stool seating for guests.A stainless farmhouse sink and pull-down faucet sit beneath a window, framed by speckled quartz countertops and a white hexagon tile backsplash.The kitchen opens directly onto the dining table and a gray sectional sofa, set beneath a vaulted wood-paneled ceiling with tall windows.A narrow hallway with a pendant ceiling light and wall hooks leads toward the living room fireplace, with a smart thermostat and alarm keypad mounted on the wall.A hallway lined with closet doors and a framed mirror opens onto the great room, where the stone fireplace and TV are visible ahead.A back hallway in the cabin leads past a laundry nook to an exterior door, with a bedroom doorway just off to the side.The bathroom vanity, toilet, and a floral shower curtain are visible from the hallway doorway.A copper-tone vessel sink tops a live-edge wood counter beside the toilet in this bathroom.A stacked washer and dryer sit between two windows in the wood-floored laundry room.The olive-quilted king bed sits beneath framed art, with a doorway open to the hallway.Patterned throw pillows dress this king bed's olive quilt, reflected in an adjacent full-length mirror.A standing mirror and mirrored closet doors sit beside the olive-quilted bed in this purple-walled bedroom.Framed landscape prints and a wood nightstand lamp flank this king bed dressed in an olive quilt.A king bed in an olive-green quilt sits against a slate-purple wall, with a closet and doorway to the hall.A carpeted staircase leads down from the wood-paneled loft to the main floor below.A rustic 'Lodge' sign hangs on the knotty-pine loft wall above a built-in bench seat.The plaid-quilted loft bed sits under a wood 'Lodge' sign, framed by knotty-pine walls and a patterned curtain.A queen bed in a blue-and-white plaid quilt sits against a wood headboard flanked by matching lamps.A wood wardrobe, dresser, and desk with chair furnish this loft bedroom with a plaid quilt bed.The open loft holds several beds and a round coffee table beneath its vaulted, exposed-beam ceiling.A bed with under-storage trundle sits beneath a wood-plank 'Lodge' sign in the knotty-pine loft.Two more beds and a mounted TV fill this open loft sleeping area beneath exposed wood beams.A queen bed dressed in navy quilting and paddle-print throw pillows sits beneath the loft's angled wood ceiling.A queen bed with blue bedding sits above a pulled-out trundle mattress with folded towel and pillow.A bed with pull-out trundle sits beside the loft stairwell, lit by an overhead skylight.The A-frame loft's lounge chairs sit between two trundle beds beneath the peaked wood-paneled ceiling.Two oversized bean bag chairs and a round wood coffee table furnish the vaulted loft lounge, set on a cowhide rug.Two red swings hang beneath the upper deck, with the river and bare winter trees in the background.A red toddler swing hangs from the upper deck, with a wooded yard and the river visible below.A vertical WELCOME sign greets guests beside a row of gray Adirondack chairs on the covered porch.The covered back porch is lined with gray Adirondack chairs against dark wood siding, ready for morning coffee.The cabin's front exterior sits beneath a canopy of fall foliage, with a covered porch, welcome sign, and paved driveway.The cabin's steep gable end features tall stacked windows and a stone chimney, with the detached garage visible beyond.A long driveway connects the cabin's covered front porch to its matching two-car garage, surrounded by fall color.The cabin's side exterior shows a cantilevered upper deck and lower patio access, framed by a grassy yard and fall trees.The cabin's back exterior features a covered lower deck and an open upper deck, with the garage and fall trees nearby.From the cabin's upper deck, fall-colored trees frame a view down toward the creek below.The cabin's front exterior shows a wraparound covered porch, an upstairs balcony deck, and a grassy yard framed by fall trees.A matching two-car garage with brown siding and an American flag sits beside the driveway near the cabin.The cabin's covered front porch has a welcome sign, rope-style railings, and wooden steps down to the driveway.A top-down aerial view captures the cabin's roof and detached garage nestled in fall trees beside a wooded creek.An aerial view shows the cabin, matching garage, and driveway surrounded by vivid fall foliage and a nearby creek.A quiet creek winds through fall foliage near the cabin, with fallen logs and colorful trees lining both banks.A creek runs along the base of the property's wooded hillside, with the cabin and its deck visible above the fall foliage.A shaded walkout patio beneath the deck holds a red tree swing, framed by colorful fall trees and open lawn.The back deck features two hanging swings overlooking the lawn and fall foliage, with an outbuilding visible in the distance.A spacious covered deck with wood plank ceiling and cable railing overlooks the driveway and a matching outbuilding.A closer aerial view shows the cabin's roof among vibrant autumn trees, with a creek and neighborhood street nearby.A labeled aerial shot situates the cabin among autumn trees just off the Muskegon River, with the surrounding neighborhood visible.An aerial view shows the cabin tucked among fall foliage, surrounded by rolling farmland and countryside.The two-story cabin's dark exterior glows at dusk, with a welcoming front porch, string lights, and a gravel driveway.
Share this stay
Hersey River Retreat
4.96·Reed City, Osceola County, Central Michigan, Michigan·3 bedrooms·1 bath
Your link carries the direct rate — $84 a night, no service fees. Whoever books from it gets the guaranteed best price.